
Listing Courtesy of: PropTX / Listed By: Shiv Bansal, Century 21 Percy Fulton Ltd. Brokerage
10 Dunlop Avenue Toronto, ON M1K 1K9
Active (2 Days)
$875,000 (CAD)
OPEN HOUSE TIMES
-
OPENSat, Sep 192:00 pm - 4:00 pm
Description
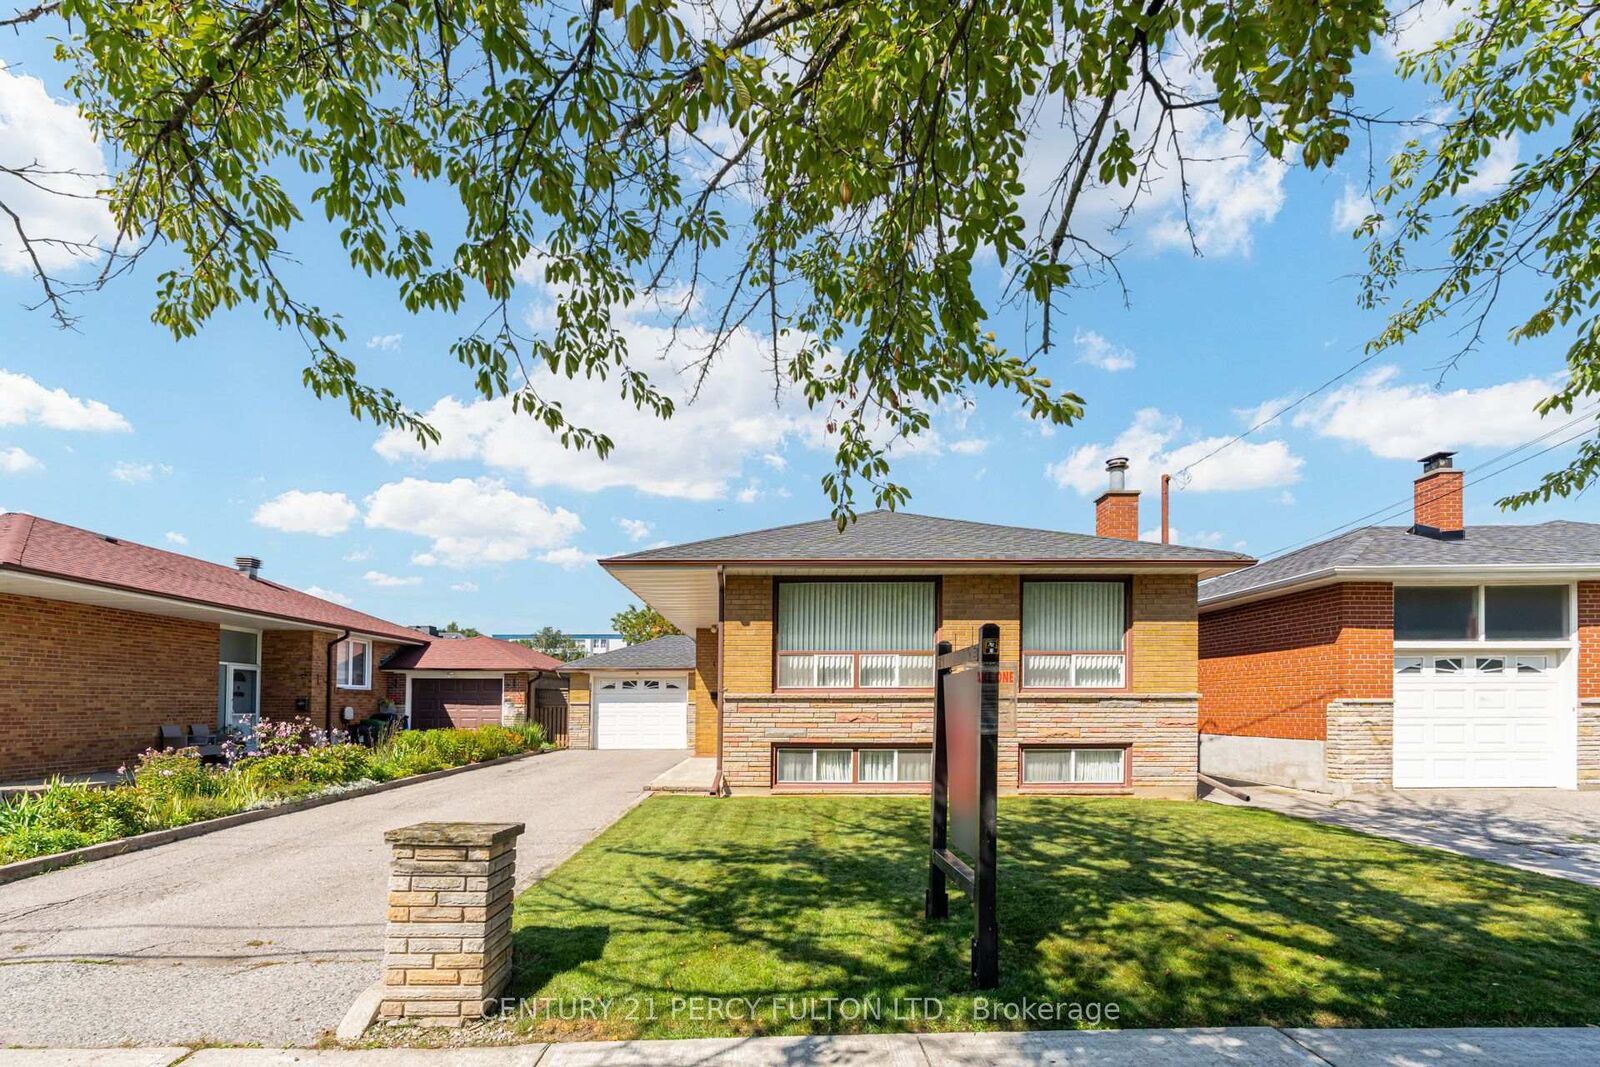
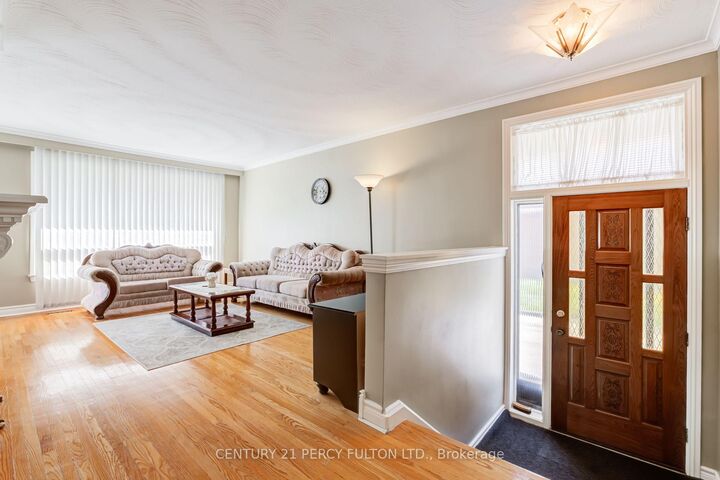
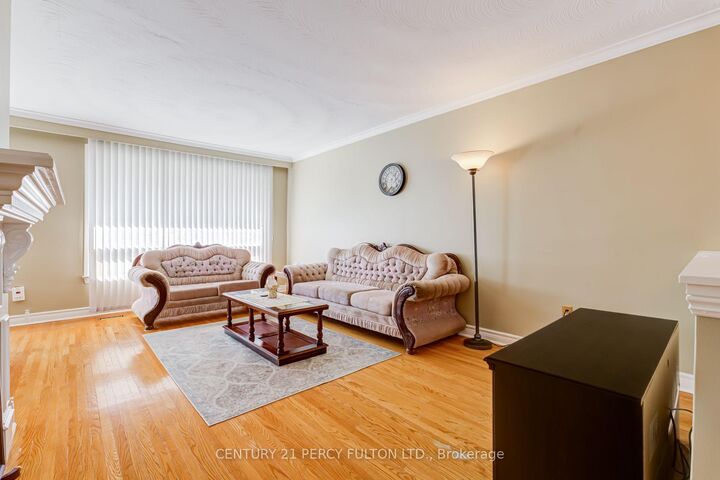
3-Bedroom Detached Bungalow In The Desirable Clairlea-Birchmount Community * Bright & Spacious Living Room Featuring Hardwood Flooring & Crown Moulding * Functional Kitchen With Plenty Of Potential * Three Generously Sized Bedrooms * Primary Bedroom With Double Closet * Convenient Walkout To Deck From Second Bedroom * Finished Basement With Separate Entrance, Second Kitchen, Spacious Living & Family Room & 4-Piece Bathroom * Ideal Setup For Extended Family Or Future Income Potential * Excellent Opportunity For Families, Investors Or Renovators To Personalize & Make Their Own * Conveniently Located Near Schools, Parks, Shopping, Public Transit & Everyday Amenities* Roof ( 3yrs)
MLS®:
E13788178
E13788178
Taxes
$4,558(2026)
$4,558(2026)
Type
Single-Family Home
Single-Family Home
Style
Bungalow
Bungalow
County
Toronto
Toronto
Community
Clairlea-Birchmount
Clairlea-Birchmount
Listed By
Shiv Bansal, Century 21 Percy Fulton Ltd. Brokerage
Source
PropTX
Last checked Sep 17 2026 at 1:51 PM EDT
PropTX
Last checked Sep 17 2026 at 1:51 PM EDT
Bathroom Details
Interior Features
- None
Property Features
- Foundation: Unknown
Heating and Cooling
- Forced Air
- Central Air
Basement Information
- Finished
- Separate Entrance
Pool Information
- None
Exterior Features
- Brick
- Roof: Asphalt Shingle
Utility Information
- Utilities: Municipal
- Sewer: Sewer
- Fuel: Gas
- Energy: Energy Certificate: No
Garage
- Attached
Stories
- 1
Disclaimer: Copyright 2026 PropTX. All rights reserved. This information is deemed reliable, but not guaranteed. The information being provided is for consumers’ personal, non-commercial use and may not be used for any purpose other than to identify prospective properties consumers may be interested in purchasing. Data last updated 9/17/26 06:51

